


LRG: Luxury Residential Group
  • Login  /
  • 355 Boylston St
  • (617) 233-5800
Redefining Boston Real Estate

90 Putnam Avenue #3, Cambridge, MA

Riverside, Cambridge Condo Get directions

Click for Search Results
90 Putnam Avenue #3, Cambridge, MA Photo #1
90 Putnam Avenue #3, Cambridge, MA Photo #2
90 Putnam Avenue #3, Cambridge, MA Photo #3
90 Putnam Avenue #3, Cambridge, MA Photo #4
90 Putnam Avenue #3, Cambridge, MA Photo #5
90 Putnam Avenue #3, Cambridge, MA Photo #6
90 Putnam Avenue #3, Cambridge, MA Photo #7
90 Putnam Avenue #3, Cambridge, MA Photo #8
90 Putnam Avenue #3, Cambridge, MA Photo #9
90 Putnam Avenue #3, Cambridge, MA Photo #10
90 Putnam Avenue #3, Cambridge, MA Photo #11
90 Putnam Avenue #3, Cambridge, MA Photo #12
90 Putnam Avenue #3, Cambridge, MA Photo #13
90 Putnam Avenue #3, Cambridge, MA Photo #14
90 Putnam Avenue #3, Cambridge, MA Photo #15
90 Putnam Avenue #3, Cambridge, MA Photo #16
90 Putnam Avenue #3, Cambridge, MA Photo #17
90 Putnam Avenue #3, Cambridge, MA Photo #18
90 Putnam Avenue #3, Cambridge, MA Photo #19
90 Putnam Avenue #3, Cambridge, MA Photo #20
90 Putnam Avenue #3, Cambridge, MA Photo #21
90 Putnam Avenue #3, Cambridge, MA Photo #22
90 Putnam Avenue #3, Cambridge, MA Photo #23
90 Putnam Avenue #3, Cambridge, MA Photo #24
90 Putnam Avenue #3, Cambridge, MA Photo #25
90 Putnam Avenue #3, Cambridge, MA Photo #26
90 Putnam Avenue #3, Cambridge, MA Photo #27
90 Putnam Avenue #3, Cambridge, MA Photo #28
90 Putnam Avenue #3, Cambridge, MA Photo #29
90 Putnam Avenue #3, Cambridge, MA Photo #30
90 Putnam Avenue #3, Cambridge, MA Photo #31
90 Putnam Avenue #3, Cambridge, MA Photo #32
Previous Photo Next Photo

Image 1 of 32

previous
  • Photo #1
  • Photo #2
  • Photo #3
  • Photo #4
  • Photo #5
  • Photo #6
  • Photo #7
  • Photo #8
  • Photo #9
  • Photo #10
  • Photo #11
  • Photo #12
  • Photo #13
  • Photo #14
  • Photo #15
  • Photo #16
  • Photo #17
  • Photo #18
  • Photo #19
  • Photo #20
  • Photo #21
  • Photo #22
  • Photo #23
  • Photo #24
  • Photo #25
  • Photo #26
  • Photo #27
  • Photo #28
  • Photo #29
  • Photo #30
  • Photo #31
  • Photo #32
next

Unit Information

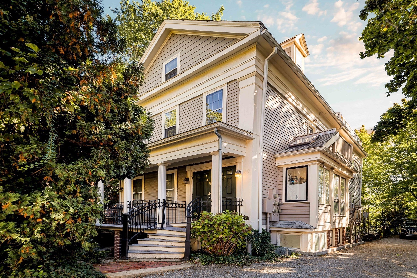
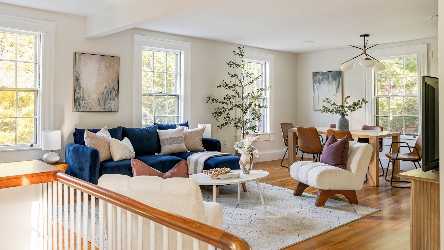
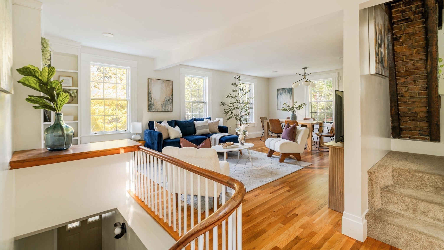
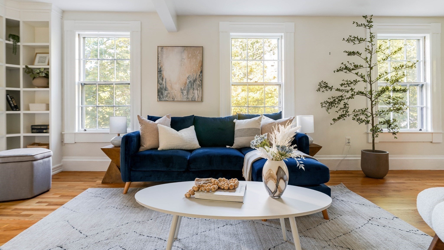
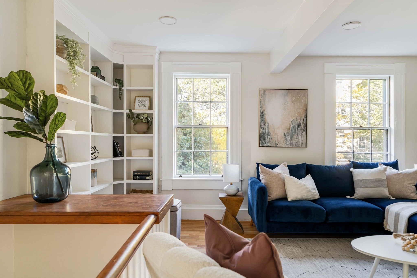
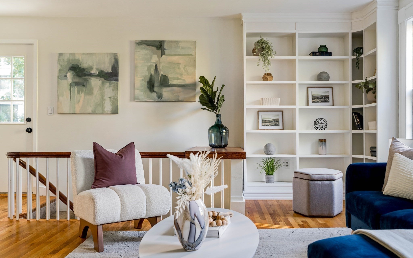
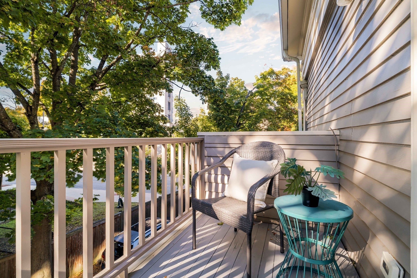
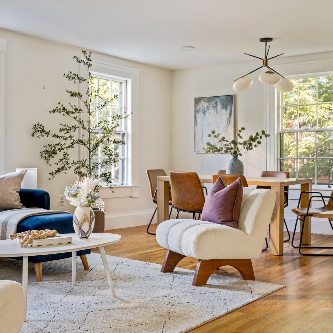
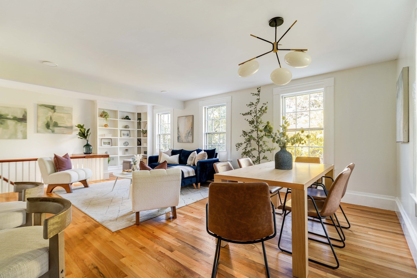
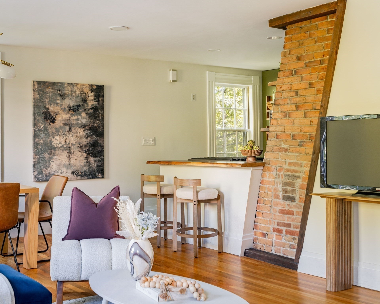
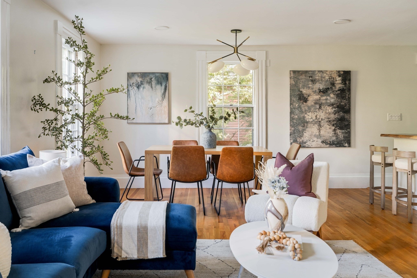
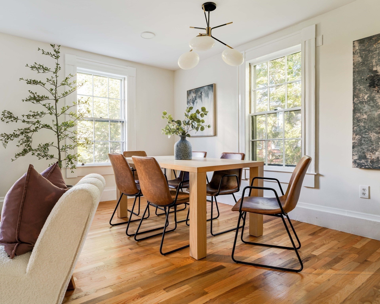
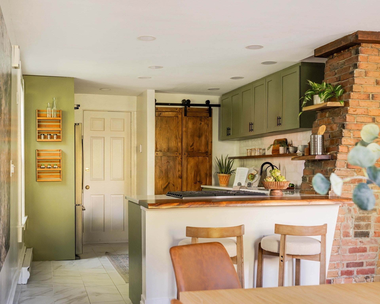
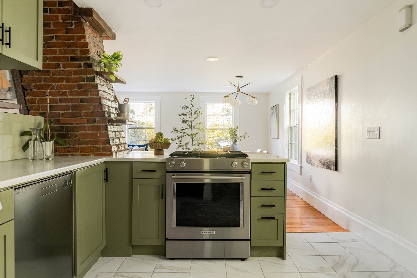
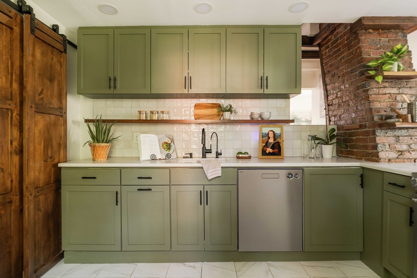
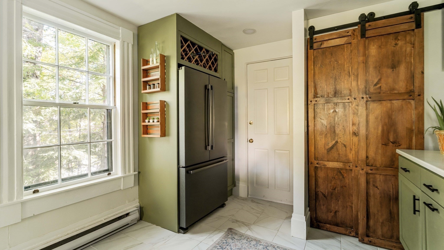
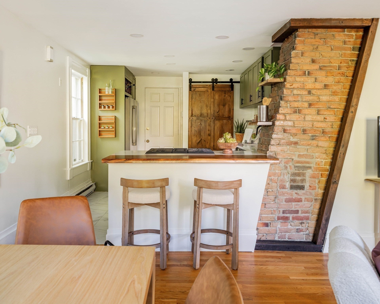
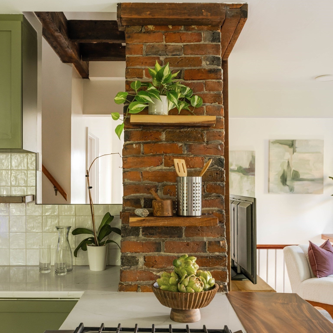
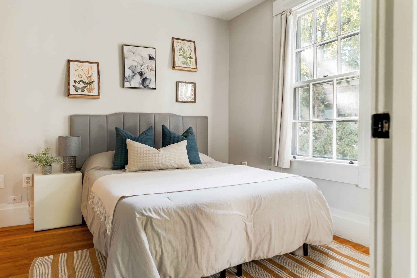
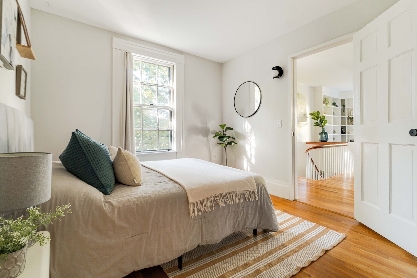
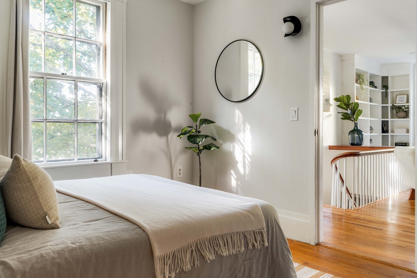
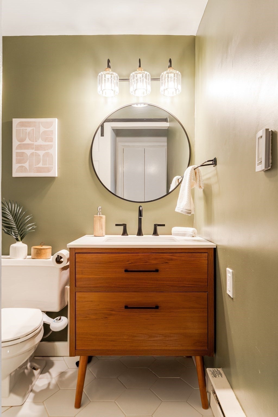
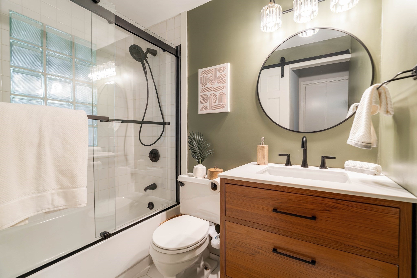
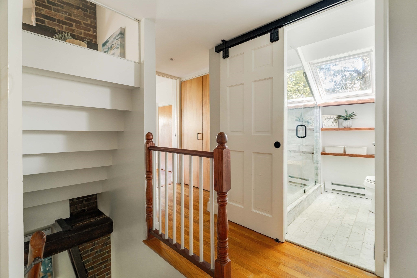
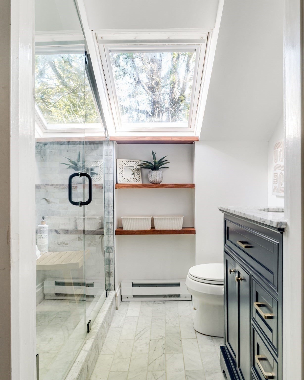
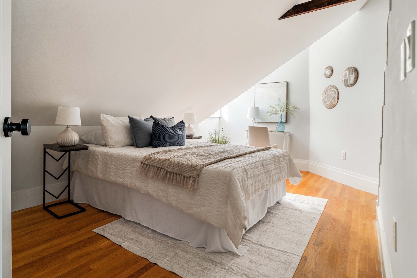
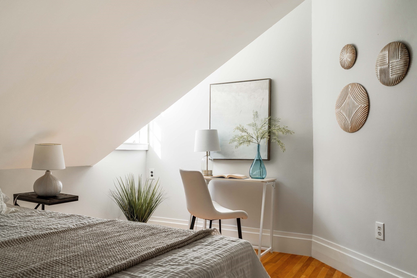
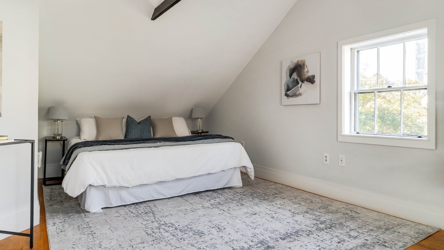
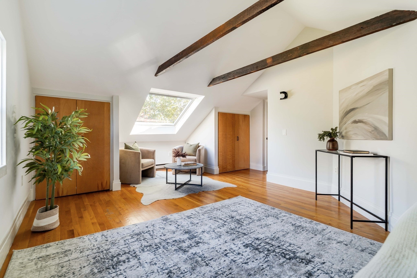
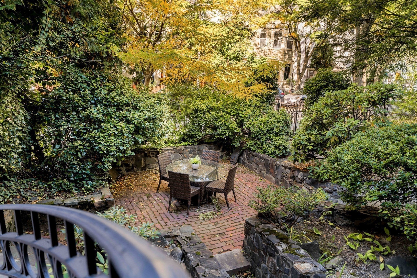
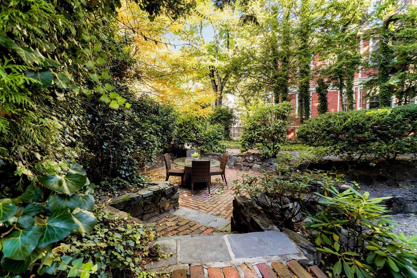
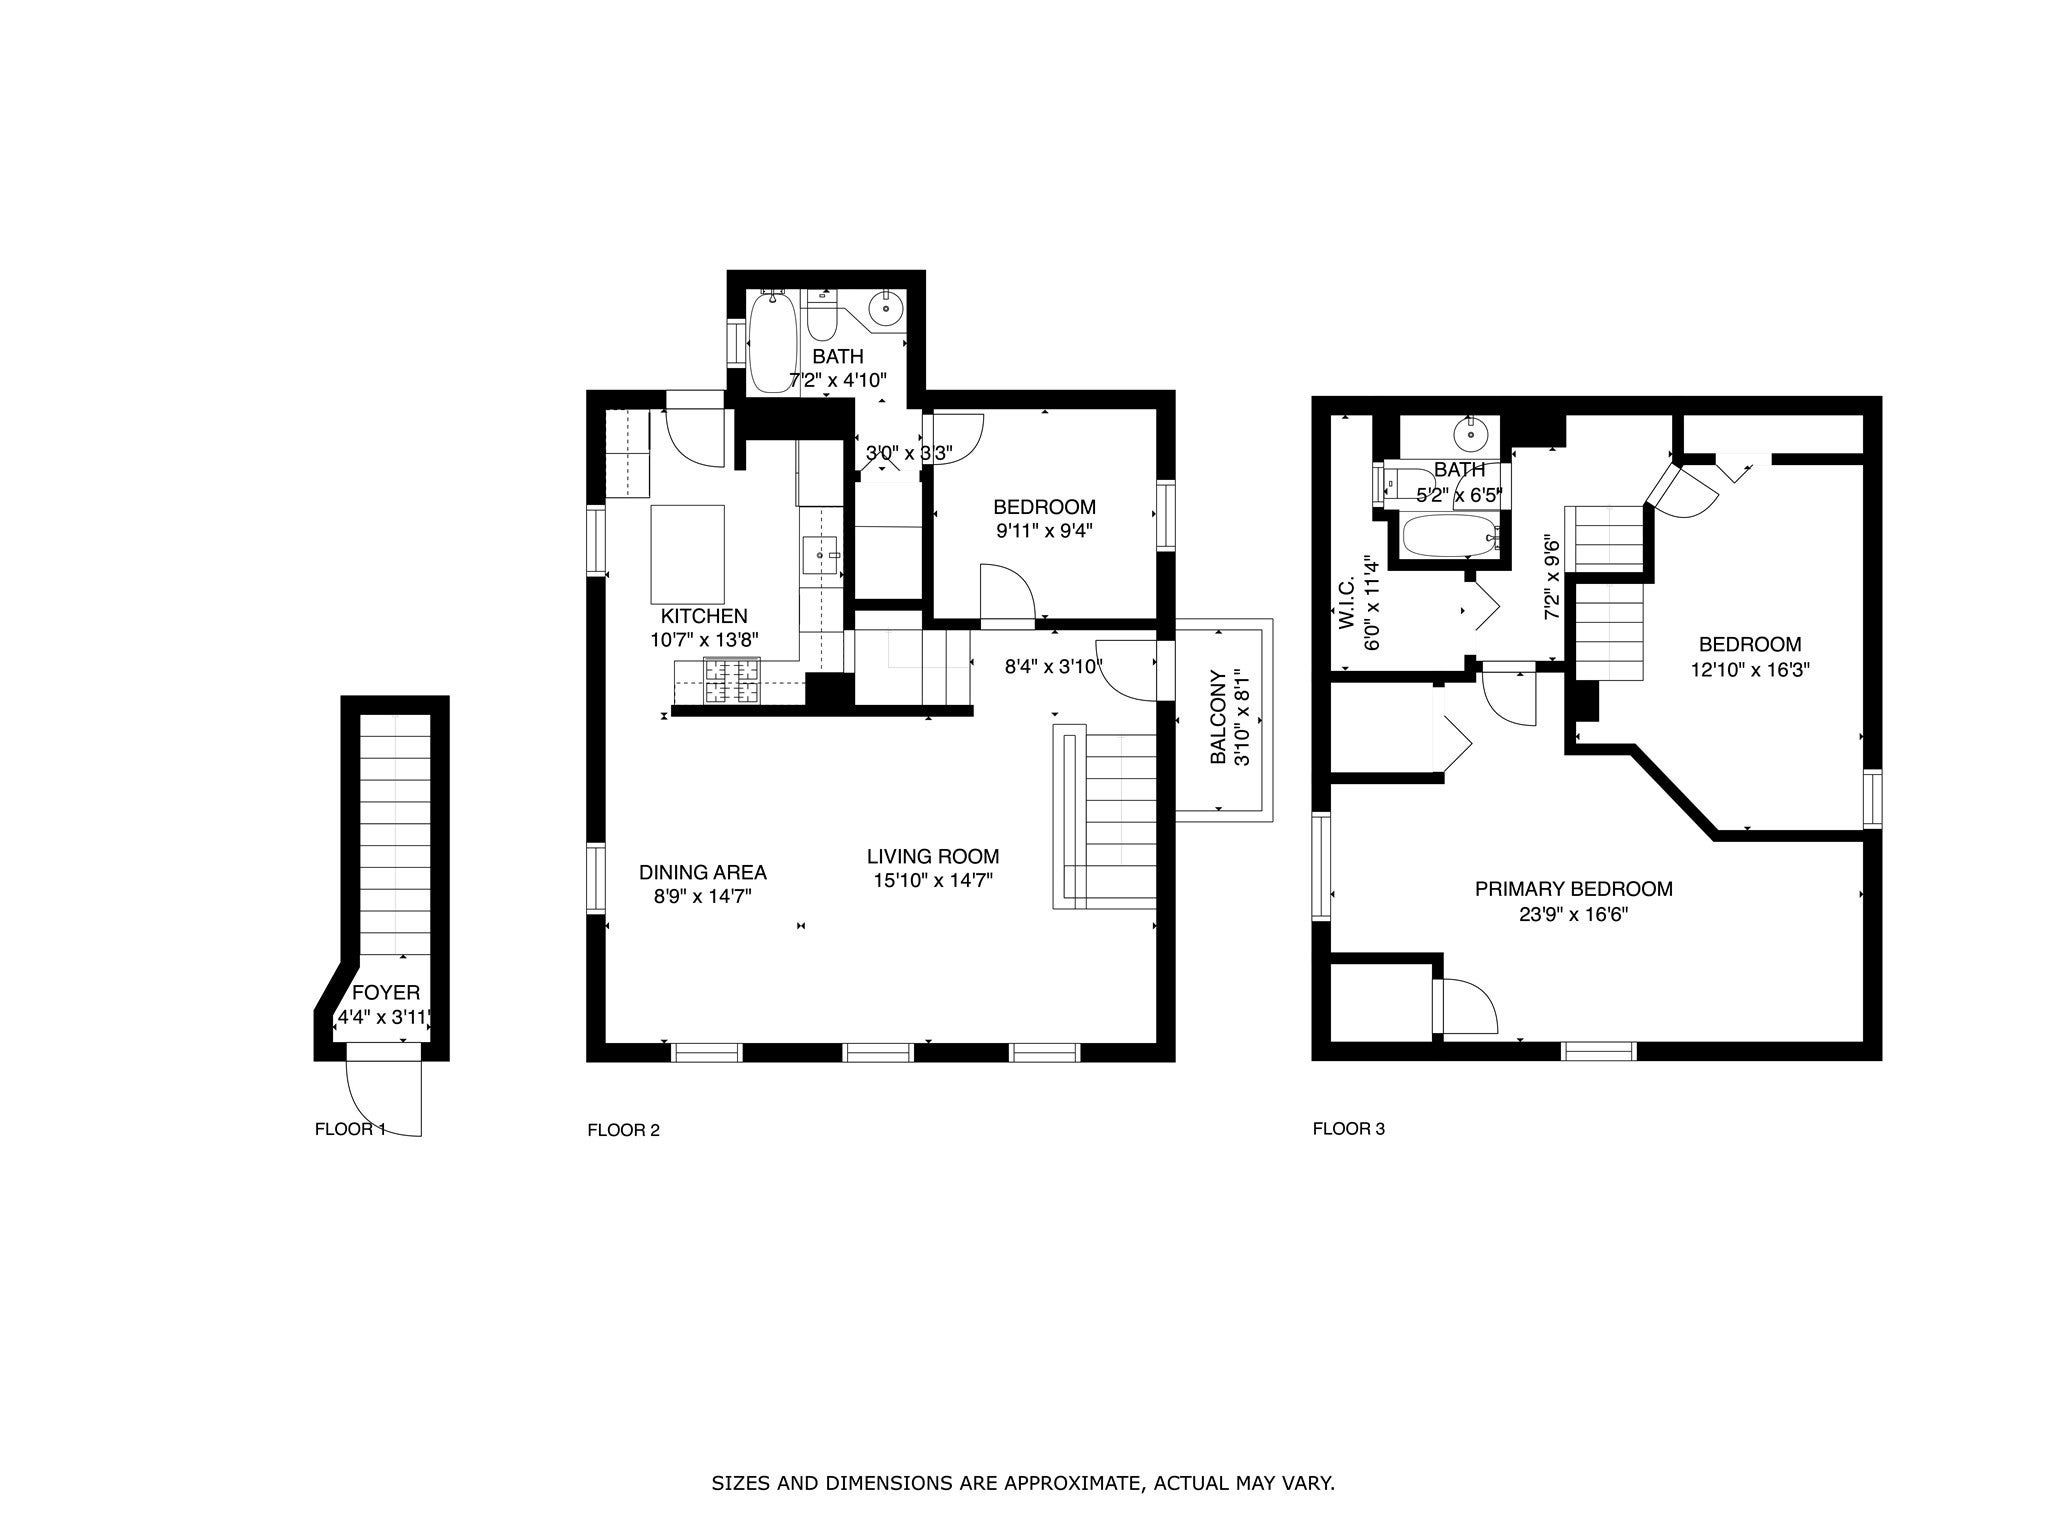
Set in a distinctive Greek Revival building in the much-sought-after Riverside neighborhood, this two-level penthouse is just minutes from Harvard Square and the Charles River. A private entrance leads to a sun-filled, open-plan living and dining area, with near-floor-to-ceiling windows and direct access to a private deck. The tucked-away kitchen has been newly renovated with quality appliances, quartz countertops, and ample painted cabinetry. The main level also features a comfortable bedroom with an ensuite bath. Upstairs, the two additional bedrooms have high ceilings and exposed wooden beams, while a second updated bathroom includes a large skylight. Adjustable electric baseboard heating, oak hardwood floors, in-unit laundry, two parking spaces, and an exclusive-use front patio add to the appeal. Enjoy easy access to vibrant dining, local shops, the MBTA Red Line, Whole Foods, and Trader Joe’s.

Additional Details
Status: New
Type: Condo, Condominium
Style: 2/3 Family
Area: Riverside
Zip Code: 02139
HOA Fee: $360
Living Levels: 2
Unit Level: 2
Parking
Garage Capacity: 2
Parking: Deeded,Off Street
Parking Spaces: 2
Rooms and Dimensions
Total Units: 4
Total Floors: 2
Total Rooms: 5
Has Basement: Yes
Login to view all MLS information
 

Loading...

$1,200,000

  • Status: New
  • Listing ID: 73590127
  • Bedrooms: 3
  • Full Baths: 2
  • Living Area: 1,422 sqft Convert

  • View description
Inquire About This Listing
Luxury Residential Group

Luxury Residential Group

(617) 233-5800

Receive more info or arrange a tour

When you are ready, please contact us and we will put our unrivaled knowledge of the Boston real estate market to work for you. Whether you are buying a luxury condo or renting a luxury apartment, we pledge to make your experience as stress free and enjoyable as possible.

Please call, email, or send us a message through the web form below. An LRG Real Estate agent will contact you promptly.

  • reset
 
Content © 2026 MLS Property Information Network, Inc. The information in this listing was gathered from third party resources including the seller and public records. Listing information provided courtesy of MonaLisa Team of Compass. MLS Property Information Network, Inc. and its subscribers disclaim any and all representations or warranties as to the accuracy of this information.

close x
Forgot password?
